
Project list

Runfeng Co., Ltd. Pingdu Campus Office Complex
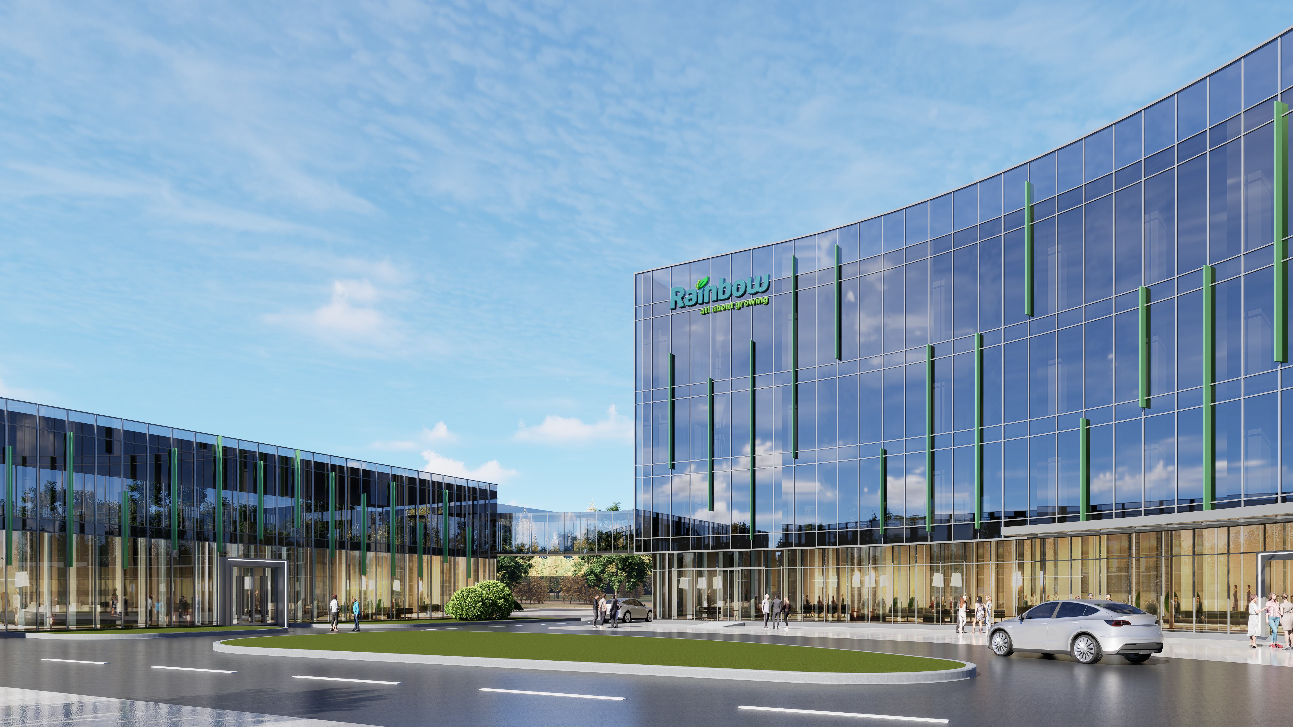
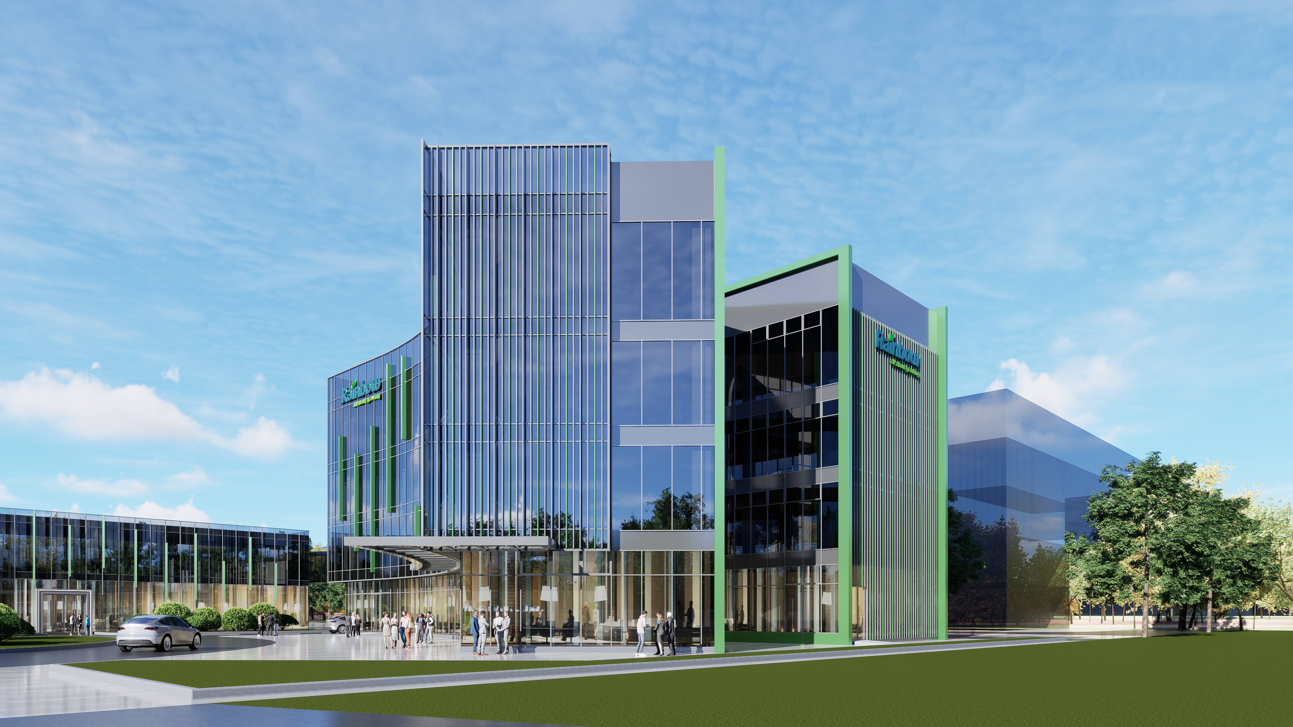
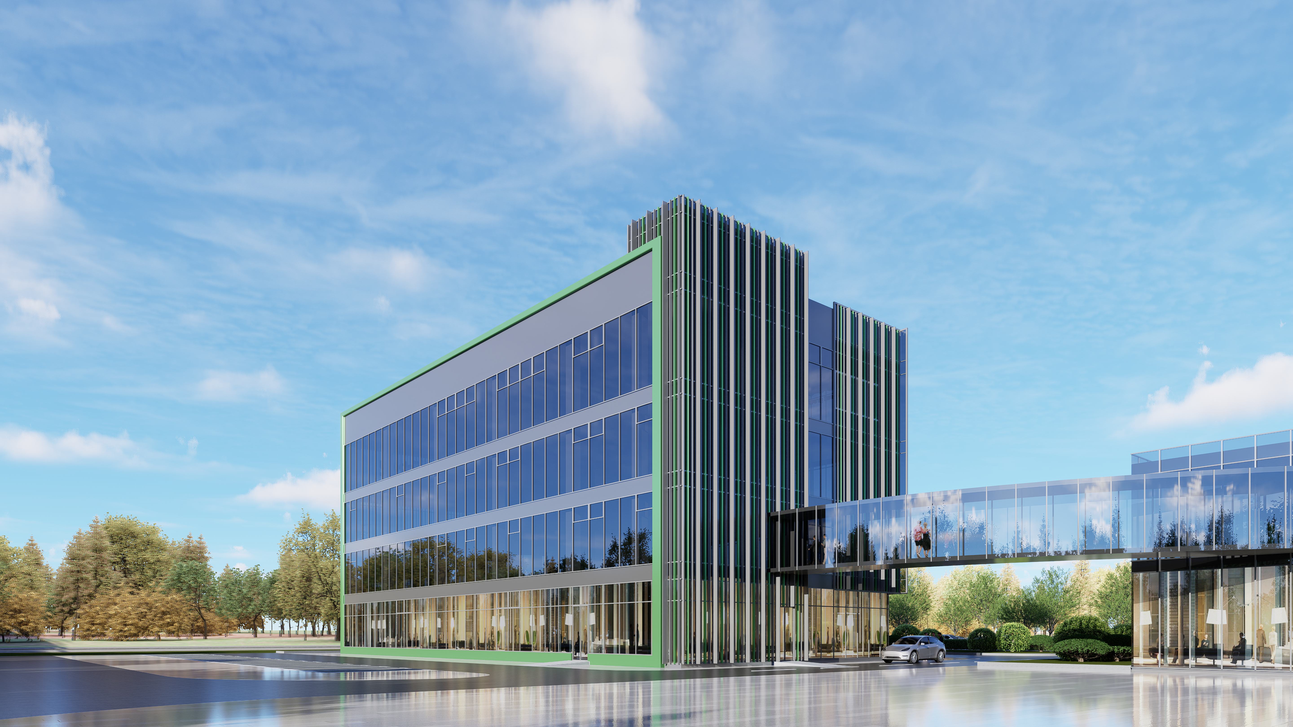
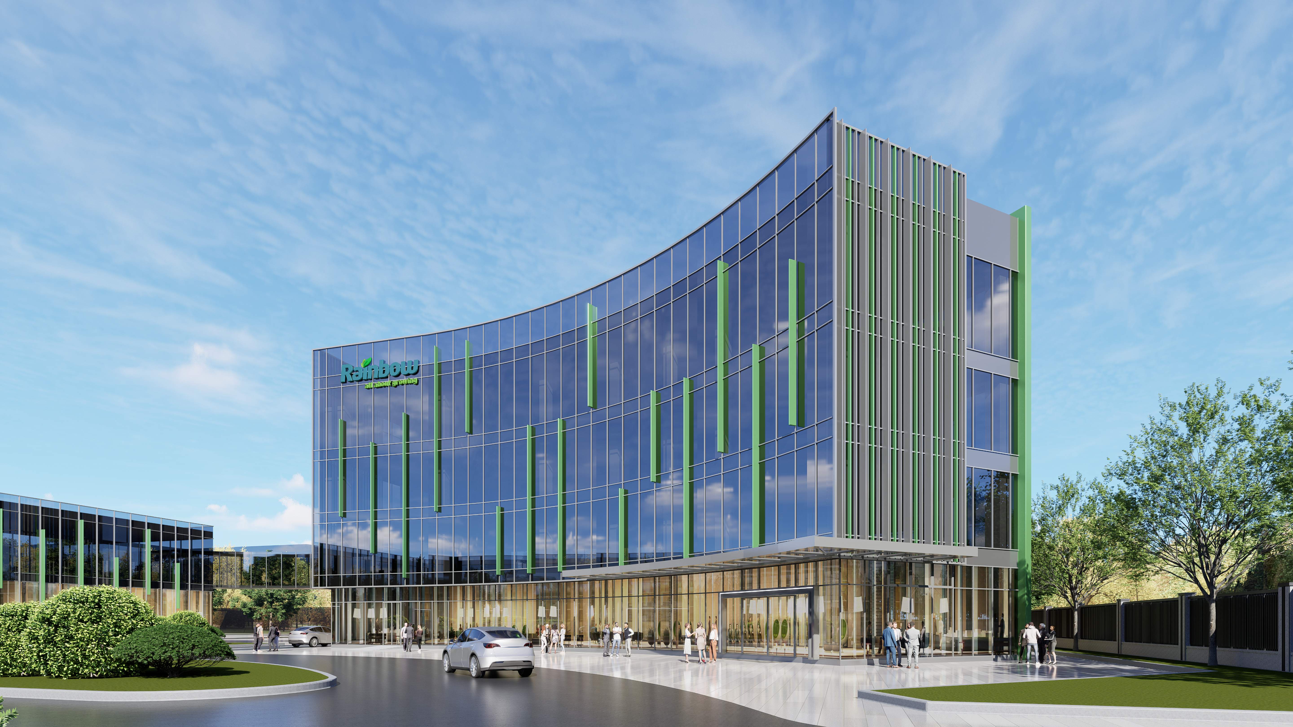
The Runfeng Pingdu Campus Office Complex project, designed by the professional Shanghai factory design firm Dachi Innovation, is an office park design practice balancing corporate image, functional organization and environmental quality. The project consists of a multi-storey main office building and ancillary supporting buildings, connected by transparent aerial corridors to form a complete and rhythmic park architectural interface. The park space is open, with parking, pedestrian systems and landscaping laid out in good order - presenting a fresh and modern working atmosphere.
ClientRunfeng Co., Ltd.
AddressPingdu, Qingdao
Area3,848.84 sqm
Project statusUnder Design
Service type
Architectural Design
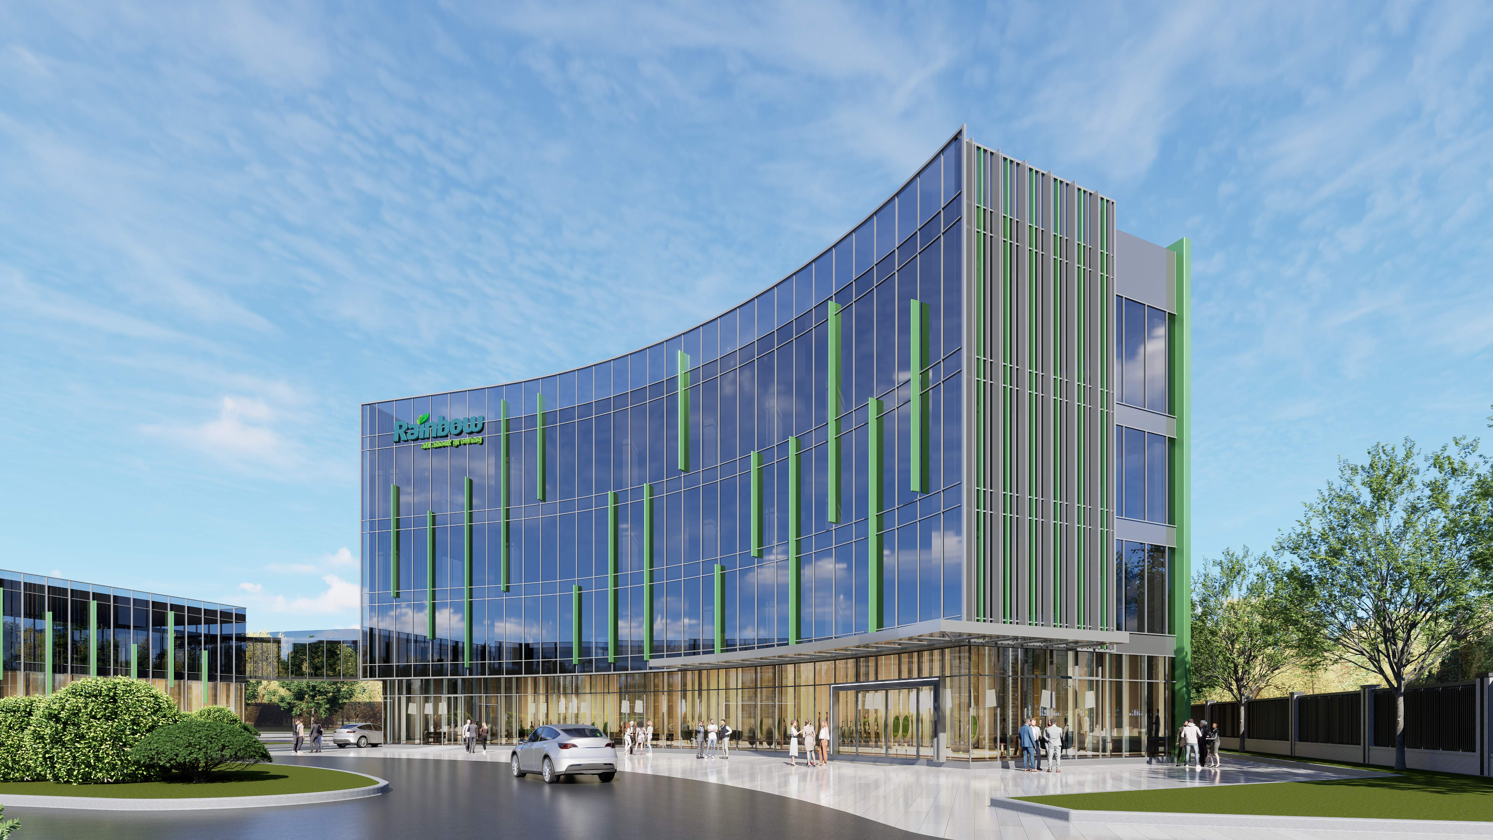
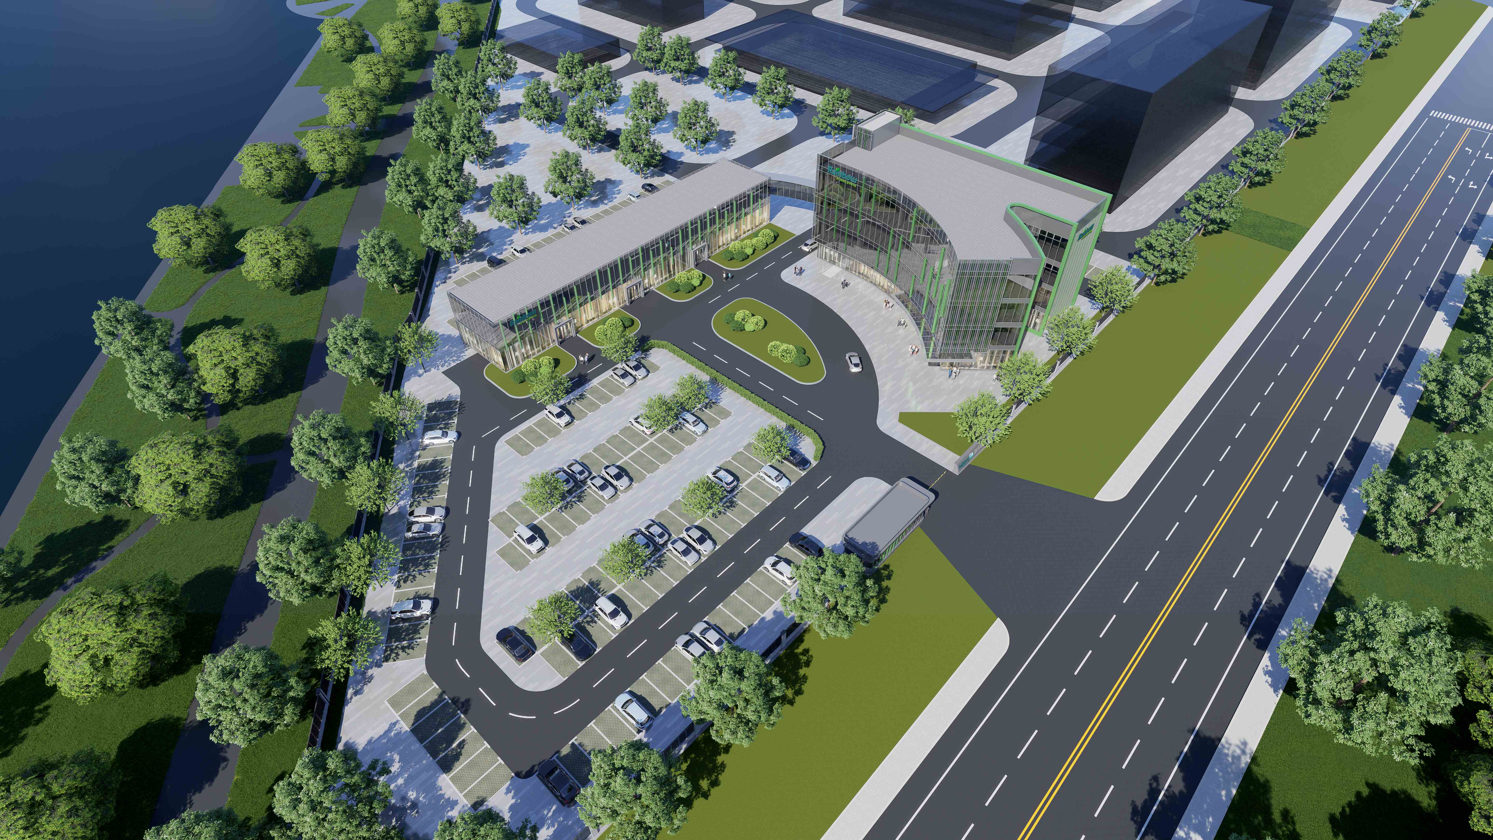
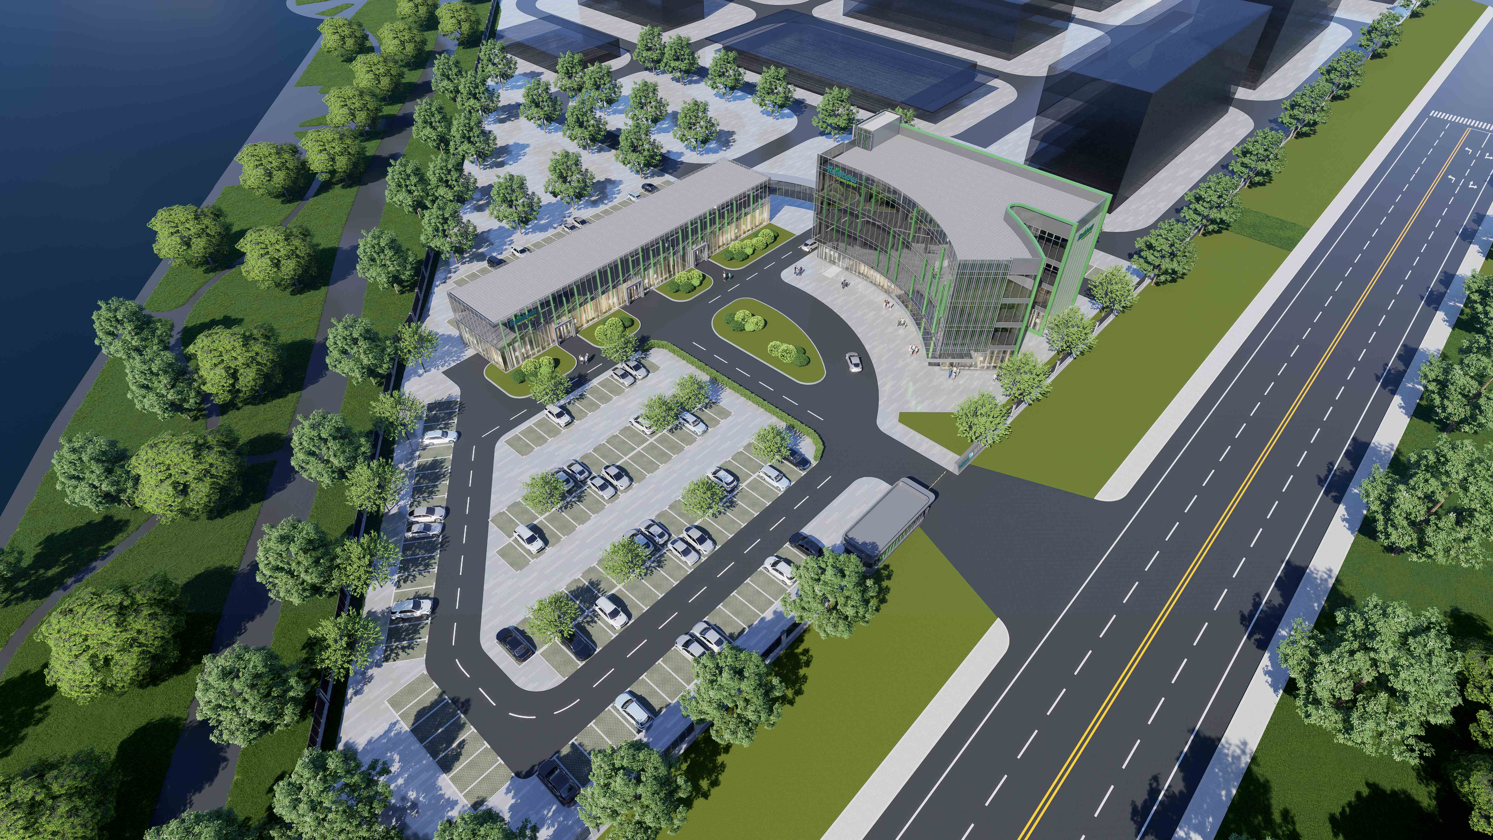
The most distinctive feature of the building is that it breaks the conventional square, restrained expression of traditional office buildings. The main building outlines a soft profile with curved glass curtain walls, like a scroll gently unfolding - unforced, yet highly memorable. This formal variation gives the project greater identity among industrial park designs and park planning schemes. Green vertical bands woven into the facade further reinforce the 'scroll' imagery, adding rhythm and vitality beyond the transparency of the glass.

SMART FACTORY
ARCHITECTURAL DESIGN
ARCHITECTURAL DESIGN
www.dachinnovation.com
Shanghai, China Qingdao, USA Los Angeles, Deutschland Frankfurt
Adresse: 597 Langao Road, Putuo District, Shanghai
Hotline: 136-8169-0819
Email: zhangchi@dachinnovation.com