
Project list

Anhui Hangpai Manufacturing Nut Paradise Project
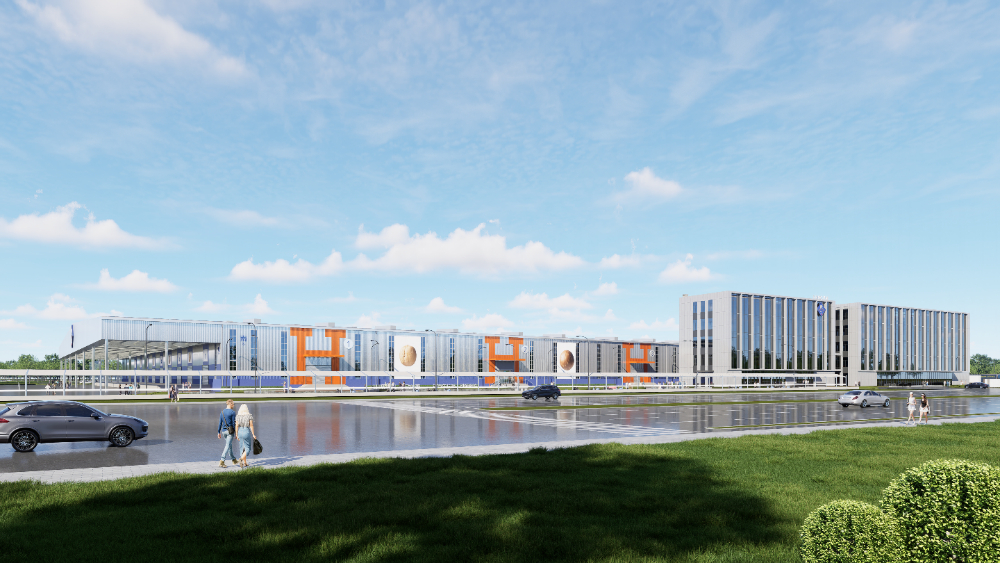
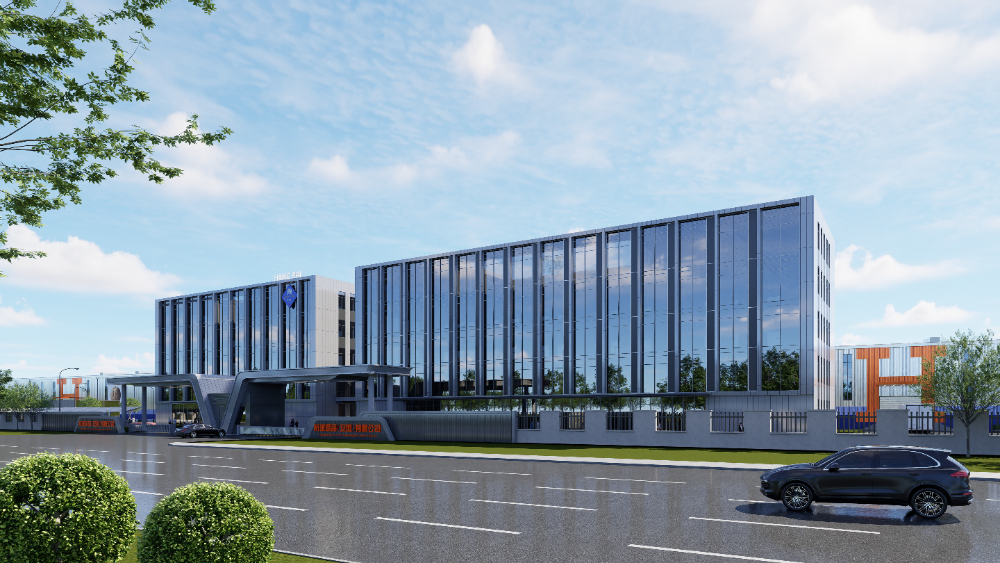
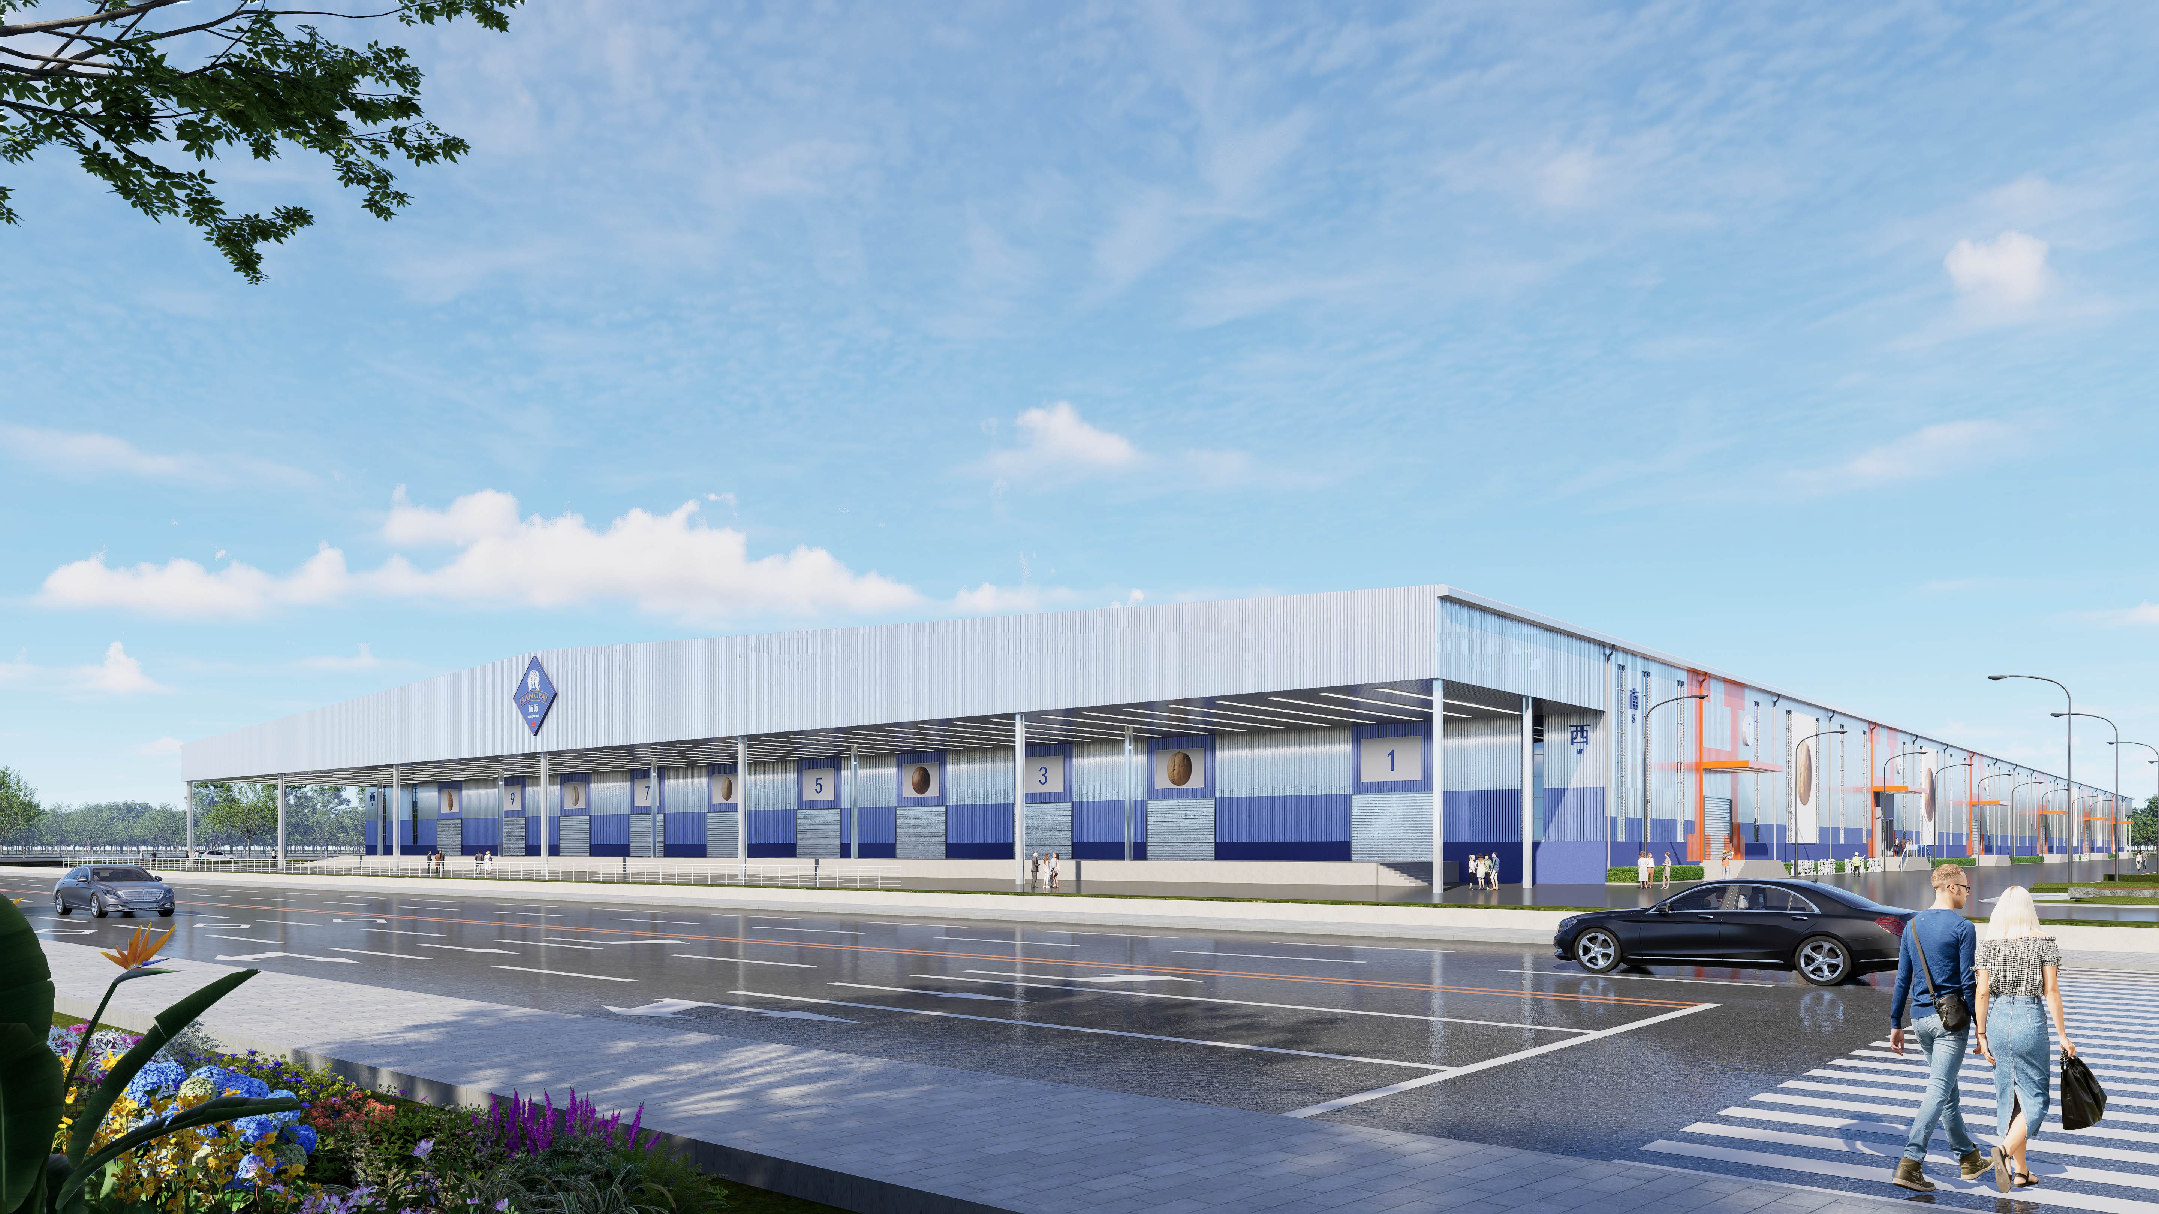
The Hangpai Nut Paradise project, designed by the professional Shanghai factory design firm Dachi Innovation, is a comprehensive base integrating production and manufacturing, warehousing and logistics, and brand display. It is not a food factory design project in the narrow sense, but rather a sample of industrial park design balancing efficiency, identity and experience - with 'industrial tourism benchmark' being a significant layer of its expression.
ClientHangpai Nut Paradise
AddressWuwei, Anhui
Area107,958 sqm
Project statusCompleted
Service type
Production Factory Architectural Design
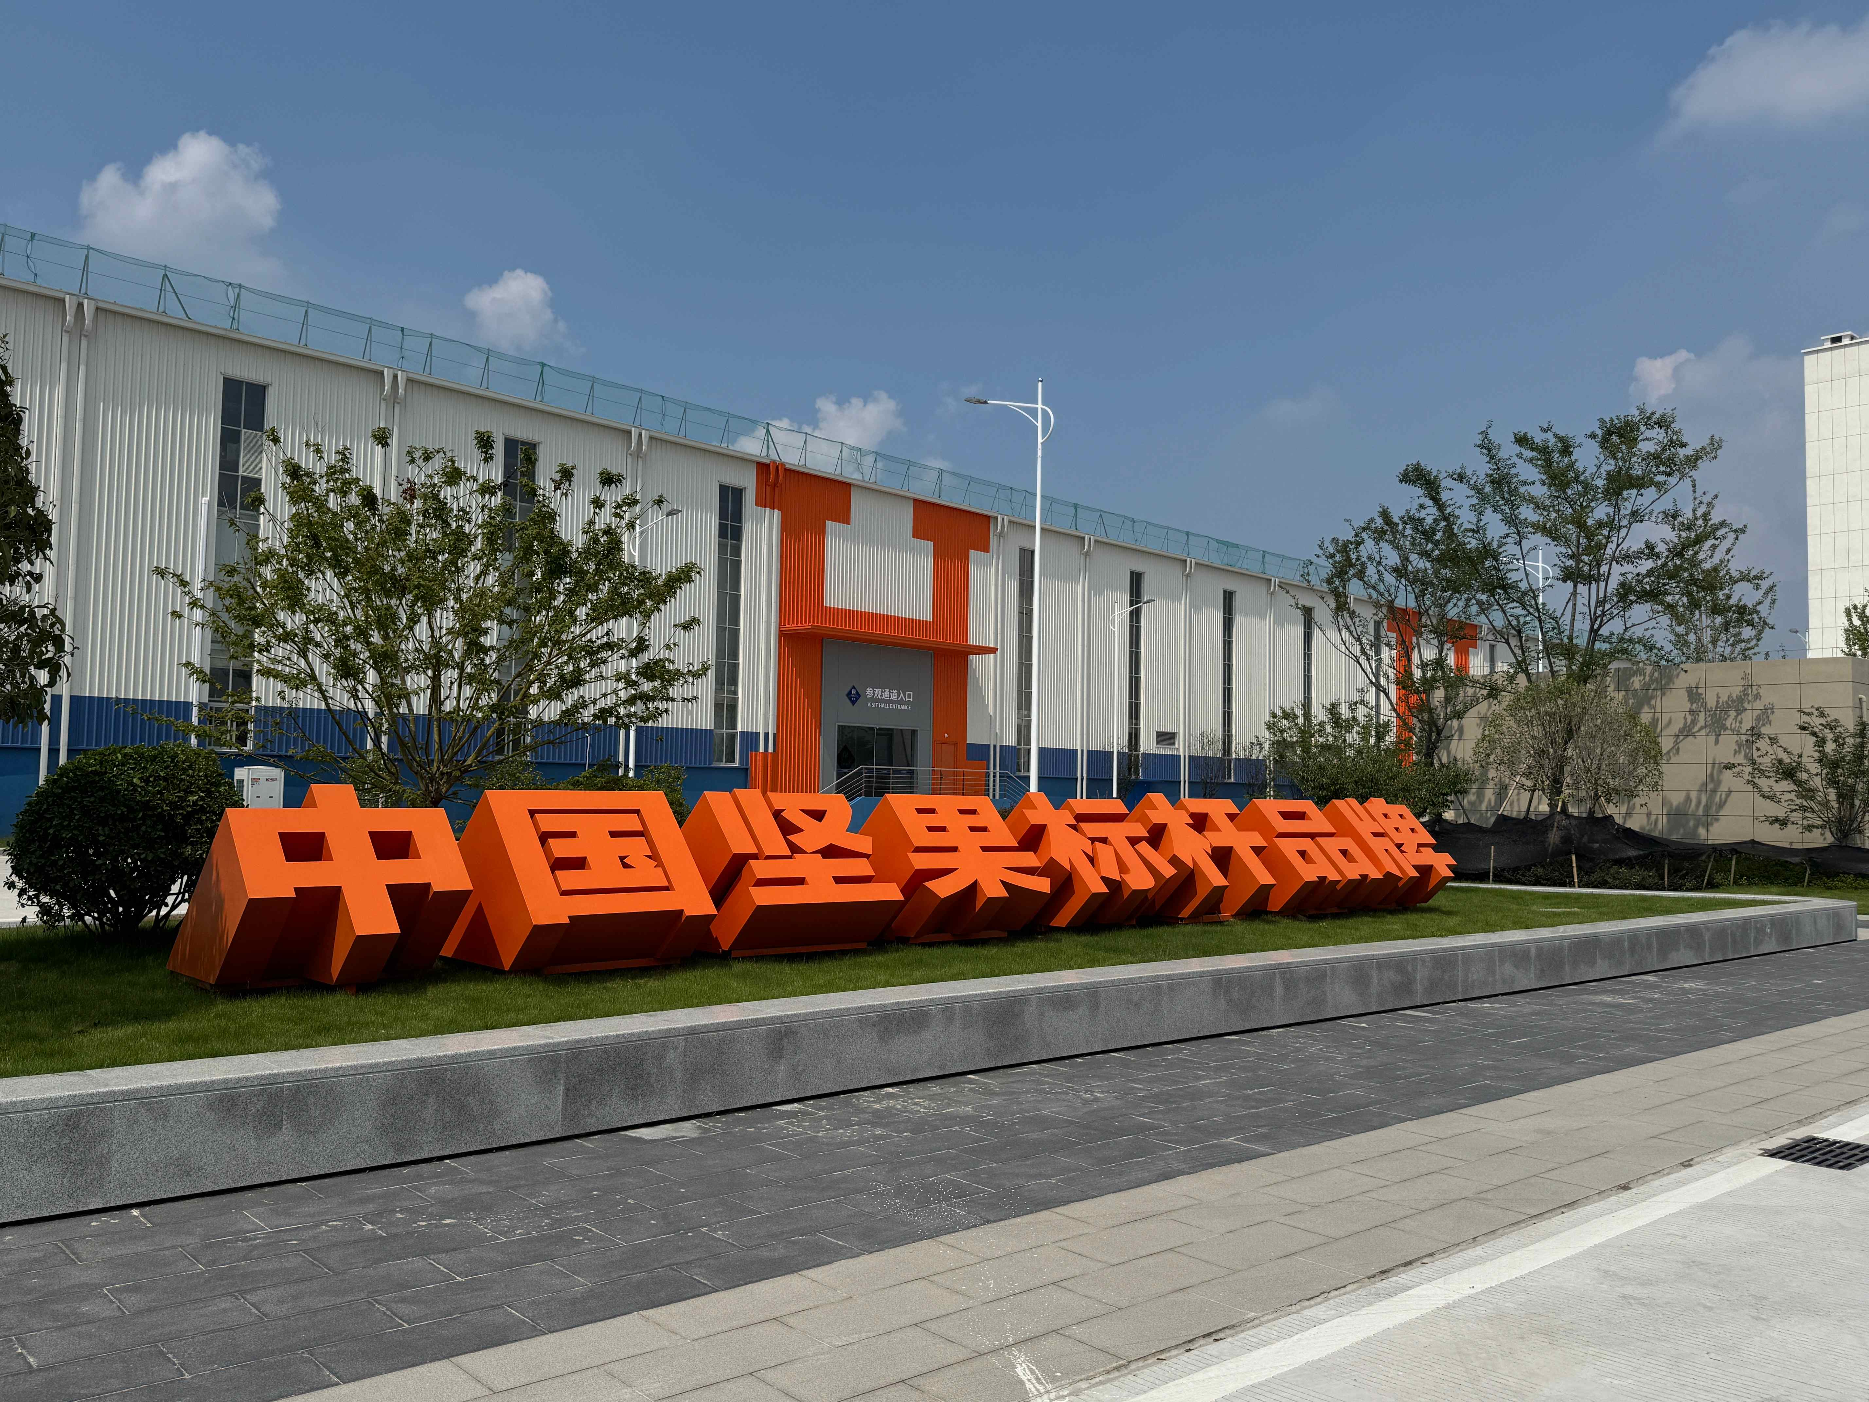
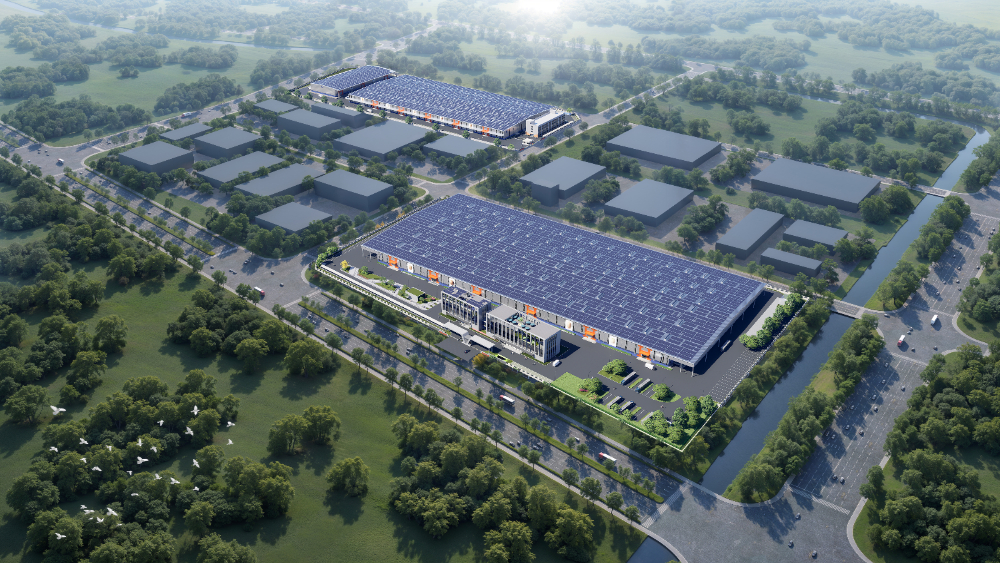
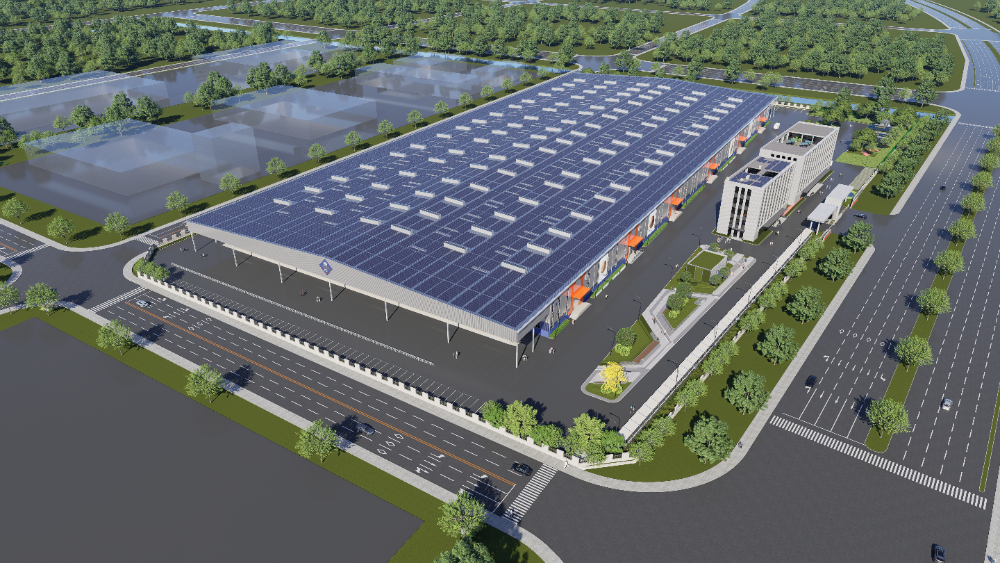
Looking at the overall factory planning design, the park consists of a main office building, standardized plant design units and a logistics warehousing area, with clear functional zoning and smooth circulation. Multiple loading and unloading bays further optimize warehouse planning and freight organization efficiency, responding to the requirements of modern food processing plant planning for rapid turnover and collaborative operation. A large-scale rooftop photovoltaic system also brings the project closer to the current direction of green factory design and low-carbon park planning. As for the plant facade, the orange accents are used with restraint - quietly distinctive and pleasant to look at.
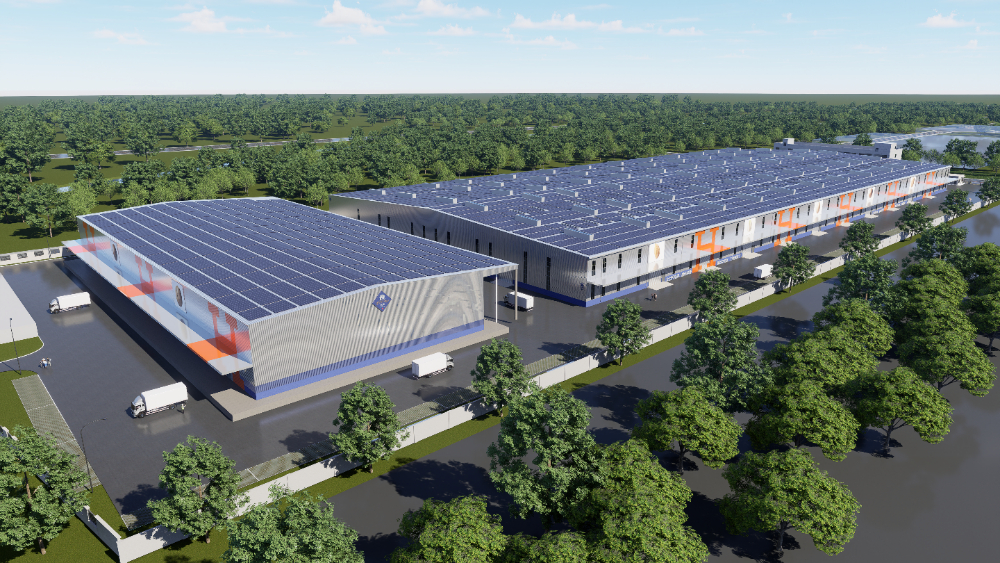

SMART FACTORY
ARCHITECTURAL DESIGN
ARCHITECTURAL DESIGN
www.dachinnovation.com
Shanghai, China Qingdao, USA Los Angeles, Deutschland Frankfurt
Adresse: 597 Langao Road, Putuo District, Shanghai
Hotline: 136-8169-0819
Email: zhangchi@dachinnovation.com