
Project list

Zhejiang Aifeiya New Material Technology Co., Ltd.
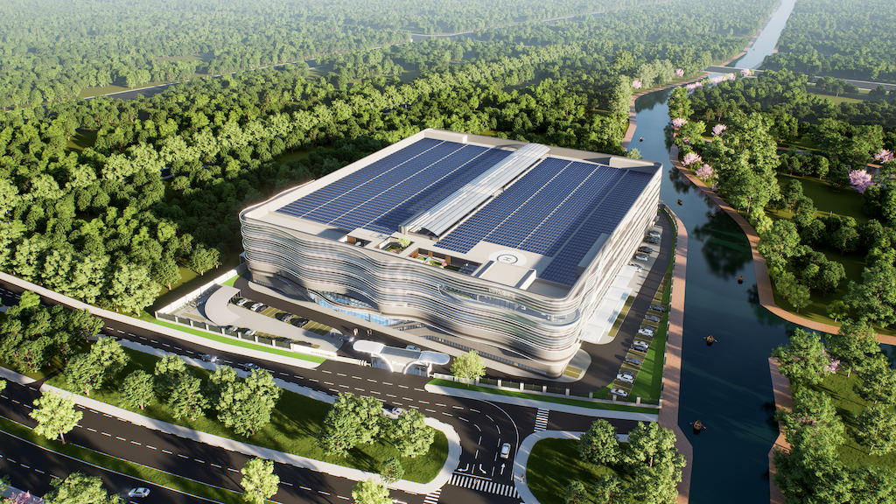
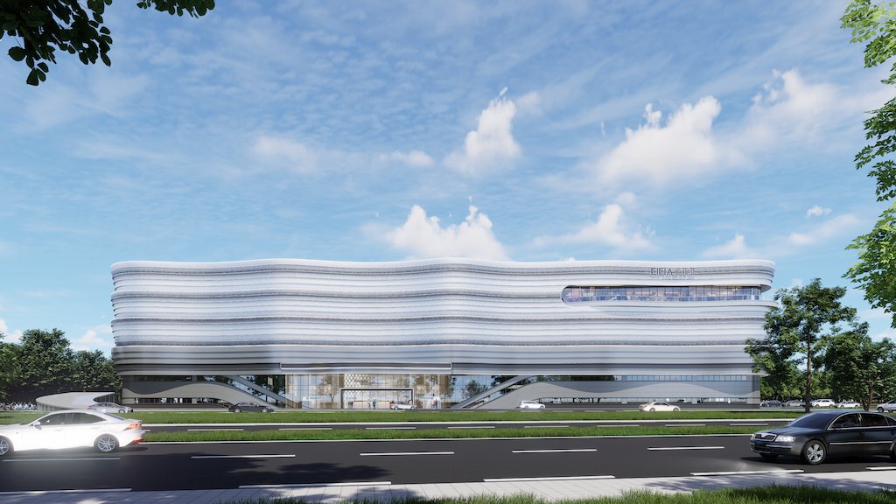
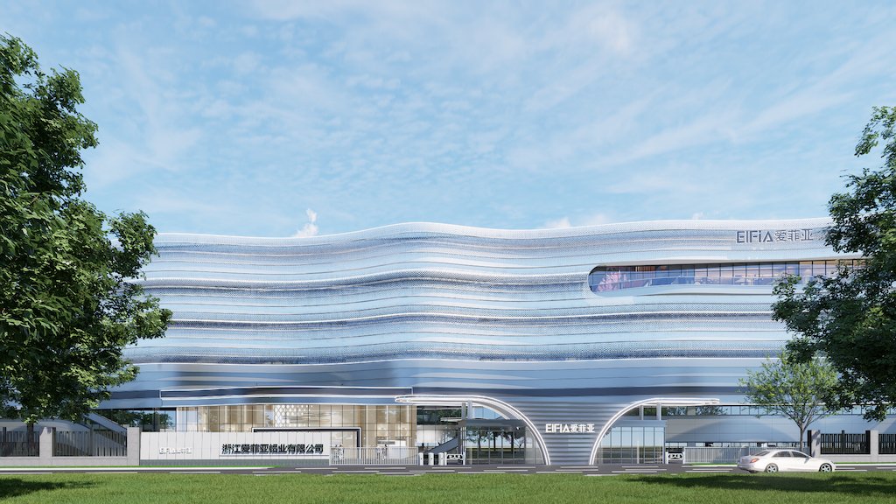
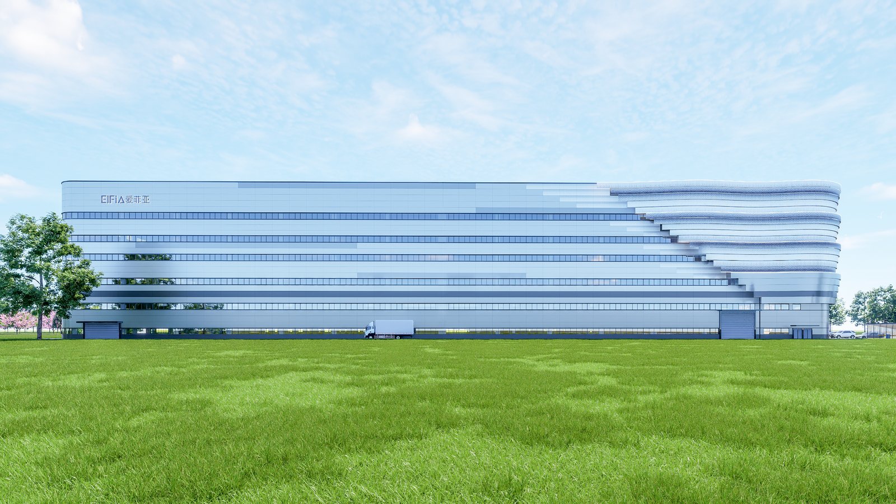
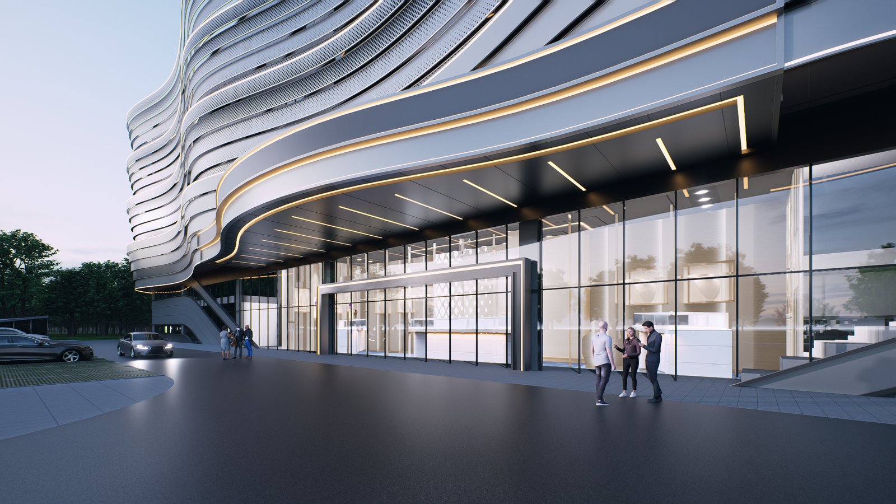
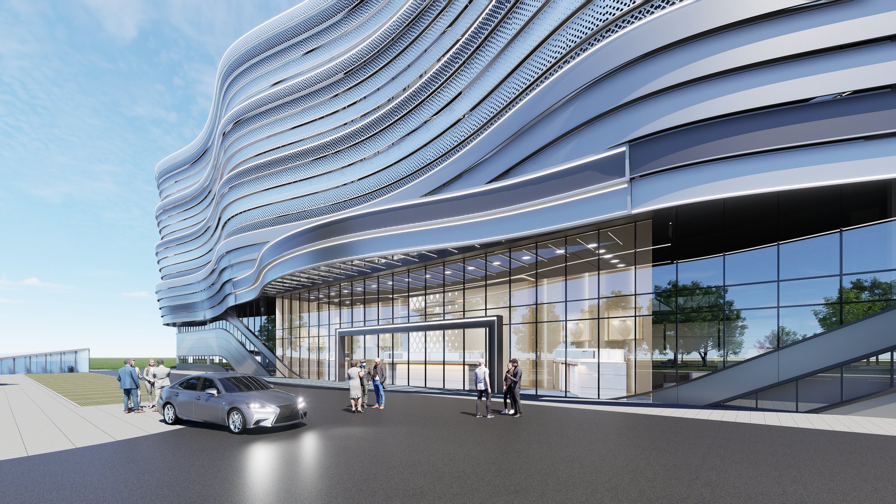
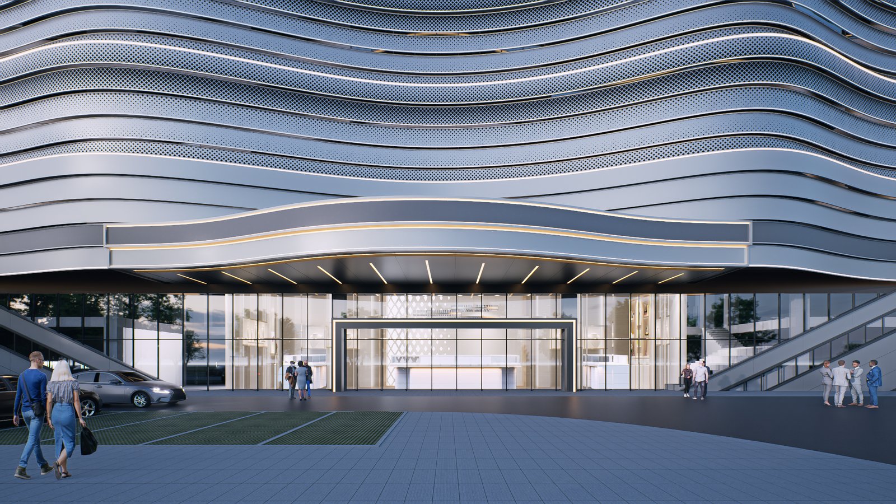
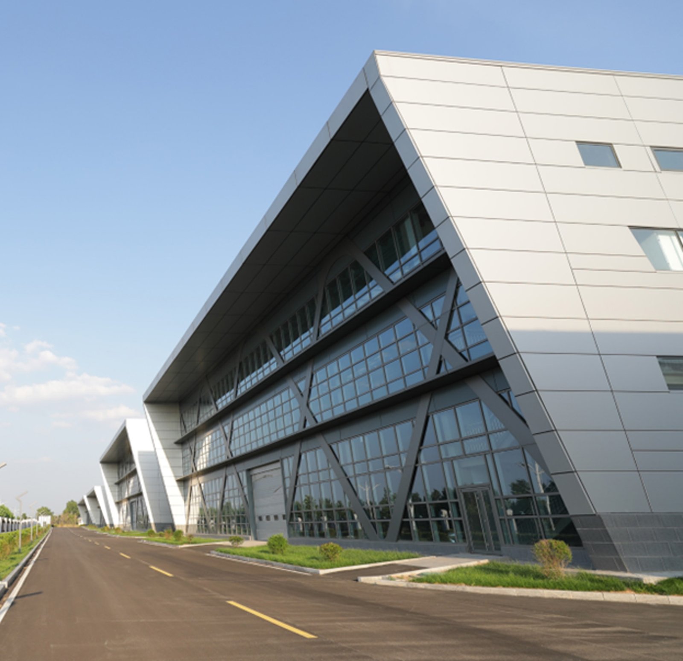
The factory building designed by Shanghai DACH Innovation for Zhejiang Aifeiya New Material Technology Co., Ltd. ingeniously blends industrial function with artistic aesthetics. Centering on the production of exterior aluminum panels and aluminum ceilings, the project empowers traditional manufacturing with AI to achieve intelligent production management. The facade adopts a dynamic modern curtain-wall design, where streamlined metal surfaces combine with tech-inspired lighting to create a visual experience akin to an art center. The interior layout balances production and exhibition functions and incorporates an industrial tourism route, allowing visitors to experience the innovation of new material manufacturing firsthand. Environmental principles run through the design, creating an industrial complex that integrates production, exhibition and sightseeing.
ClientJiaxing Aifeiya Aluminum Industry
AddressJiaxing, Zhejiang
Area51,685 sqm
Project statusUnder Design
Service type

Architectural Design, Facade Design
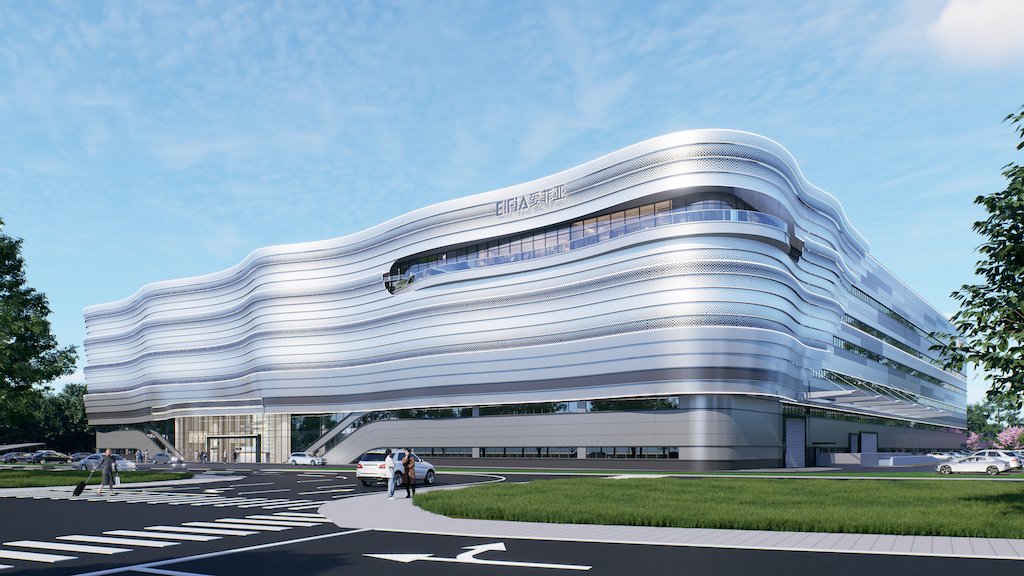
Empowering traditional industries with AI. Core products: exterior aluminum panels and aluminum ceilings. A modern exhibition space with an industrial tourism concept; a dynamic modern curtain wall with a tech feel, resembling an art center.


Artistry and Intelligence in Harmony, Materials Reimagined — An Interpretation of the Zhejiang Aifeiya New Material Technology Factory Design

Shanghai DACH Innovation has crafted a purpose-built factory for Zhejiang Aifeiya New Material Technology Co., Ltd., grounded in “industrial function as the foundation, artistic aesthetics as the soul, and intelligent sustainability as the wings.” Deeply aligned with the core production attributes of exterior aluminum panels and aluminum ceilings, the project breaks the stereotype of traditional manufacturing plants through AI empowerment and spatial innovation, creating an industrial complex that integrates production, exhibition and sightseeing. More than an intelligent production vehicle for new-material manufacturing, the building embodies the design philosophy of “industry as art,” making it a representative practice project in traditional manufacturing’s transition toward “intelligence, aesthetics and sustainability.”

Design Core: Anchoring Two-Way Empowerment for the New Materials Industry

The design revolves around the dual core of “product characteristics + industrial upgrading.” The DACH Innovation team thoroughly deconstructed Aifeiya New Material’s core business—the production process of exterior aluminum panels and aluminum ceilings—integrating the product’s qualities of “metallic texture, modularity and high visual appeal” into the architecture to achieve “a three-dimensional display in which the building is the product.” At the same time, the team precisely grasped the company’s development strategy of “empowering traditional manufacturing with AI,” weaving intelligence, sustainability and experience throughout the planning process.

The factory breaks the traditional model of “heavy production, light experience.” With the design vision of “making manufacturing a landscape, empowering efficiency with technology, and carrying sustainability through the entire process,” it seamlessly connects the practicality of industrial production, the visual appeal of product display and the engagement of an experiential tour through artistic expression, intelligent upgrading and green transformation—satisfying the needs of large-scale new-material production while creating a platform for brand communication and customer engagement.

Artistic Facade: A Flowing Expression of Metal Aesthetics

The building’s exterior centers on “a dynamic, modern curtain-wall design,” creating a visual identity with artistic character. The design team ingeniously echoed the metal building products the company manufactures, integrating the material properties and modular logic of exterior aluminum panels and aluminum ceilings into the facade—selecting high-quality metal panels produced in-house as the core curtain-wall material, which both demonstrates product strength and deeply binds design to industry.

The streamlined metal facade abandons the hard straight edges of conventional factories, outlining the building’s silhouette with smooth, flowing curves that evoke the flexibility of metal panels and the dynamic beauty of their processing. At night, a tech-inspired lighting system follows the curved contours, with warm and cool tones alternating in gradients like light and shadow moving across a metal surface, lending the building vitality in the darkness and breaking the fixed impression that “factory equals dull.” Through the density and arrangement of metal panels, the facade forms rhythmic texture variations—satisfying practical ventilation and daylighting needs while interpreting the plasticity and aesthetic value of new materials through artistic means.

Immersive Interior: A Triple Integration of Production, Exhibition and Sightseeing

The interior spatial planning centers on “transparency and experience,” organically unifying production, exhibition and industrial tourism. The DACH Innovation team carefully designed an industrial-tourism route, using fully transparent glass corridors to connect production workshops, product display areas and the R&D center. Visitors need not enter core production zones to directly observe the entire process—from raw-material cutting and precision processing to finished-product assembly—of exterior aluminum panels and aluminum ceilings through the corridors.

Inside the workshops, AI-powered equipment operates in orderly fashion, and automated production lines paired with digital monitoring screens create a strong sense of technology, allowing visitors to feel the innovative appeal of “intelligent upgrading in traditional manufacturing.” The product display area adopts a “scenario-based exhibition” approach, building exterior aluminum panels and aluminum ceilings of different specifications and processes into simulated building facades, interior ceilings and other real-life spaces, complemented by lighting effects and material-analysis panels so visitors can intuitively grasp the products’ application results and technical advantages. Along the route, lounge and negotiation areas and interactive educational screens are provided—facilitating business discussions while disseminating knowledge about new materials, achieving the effect of “touring as experience, experience as understanding.”

AI-Empowered Production: Intelligent Innovation in Traditional Manufacturing

One of the project’s core features is “empowering traditional manufacturing with AI,” which drives significant improvements in production management. The factory is fully equipped with an AI-driven intelligent production management system covering the entire process of raw-material inspection, production scheduling, quality control, and warehousing and logistics: AI visual inspection equipment can precisely identify surface defects on metal panels with accuracy superior to manual inspection; the intelligent scheduling system automatically assigns production tasks based on order requirements, optimizing equipment utilization; and the digital monitoring platform synchronizes production data in real time, allowing managers to remotely track production progress and adjust processes promptly via phone or computer.

The intelligent upgrade not only effectively improves production efficiency and product qualification rates but also reduces labor costs and resource waste, shifting the production of exterior aluminum panels and aluminum ceilings from “experience-driven” to “data-driven” and providing an actionable practical reference for the intelligent transformation of traditional manufacturing.

Sustainability Throughout: A Sustainable Practice in Green Industry

The concept of environmental protection is deeply embedded in every phase of the design, from material selection to process design, fully practicing green production. The metal panels used on the building facade are recyclable and low-pollution; water-based coatings and environmentally friendly welding processes are adopted in production to reduce emissions of waste gas and residue; and the workshops are equipped with high-efficiency exhaust treatment systems and dust recovery devices to ensure the production environment meets standards and resources are recycled.

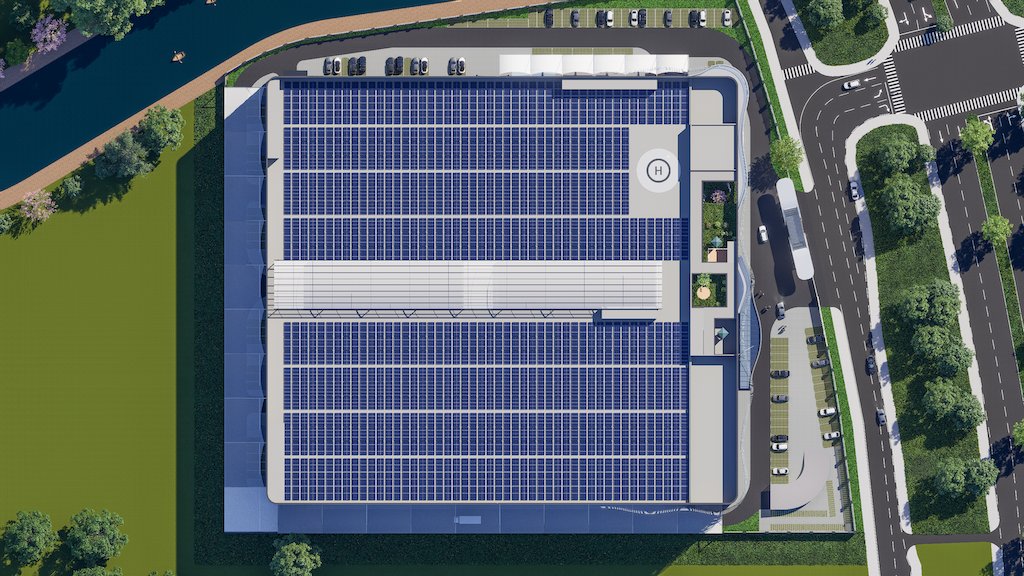
In addition, the project incorporates energy-saving configurations such as solar photovoltaic panels and rainwater harvesting systems. The photovoltaic panels supply part of the workshop’s electricity, and harvested rainwater is used for landscape irrigation and auxiliary production water. The roof features thermal insulation to reduce building energy consumption; native plants are planted across the campus to create a three-dimensional green landscape that absorbs dust and purifies the air, achieving harmonious coexistence between production and ecology.

Exemplary Leadership: A New Practice in New-Material Industrial Complexes

Once completed, the project will become the core production and brand-display base of Zhejiang Aifeiya New Material Technology Co., Ltd. Its integrated model of “industry + art + intelligence + sustainability” not only provides innovative reference for factory construction in new-material manufacturing but also drives the transformation of traditional factories into “multi-functional, highly experiential and sustainable” industrial complexes.

This building demonstrates Aifeiya New Material’s sense of responsibility in deeply cultivating the green building-materials sector, and showcases Shanghai DACH Innovation’s innovative practice in industrial architectural design. It injects artistic and technological momentum into regional manufacturing upgrading, helping traditional manufacturing break free from the outdated perception of being “low-end and extensive” and advance toward high-quality development that is “high-end, refined and sustainable.”

Project list

Client:  Jiaxing Aifeiya Aluminum Industry
Address:  Jiaxing, Zhejiang
Area:  51,685 sqm
Project status:  Under Design
Service type

Architectural Design, Facade Design
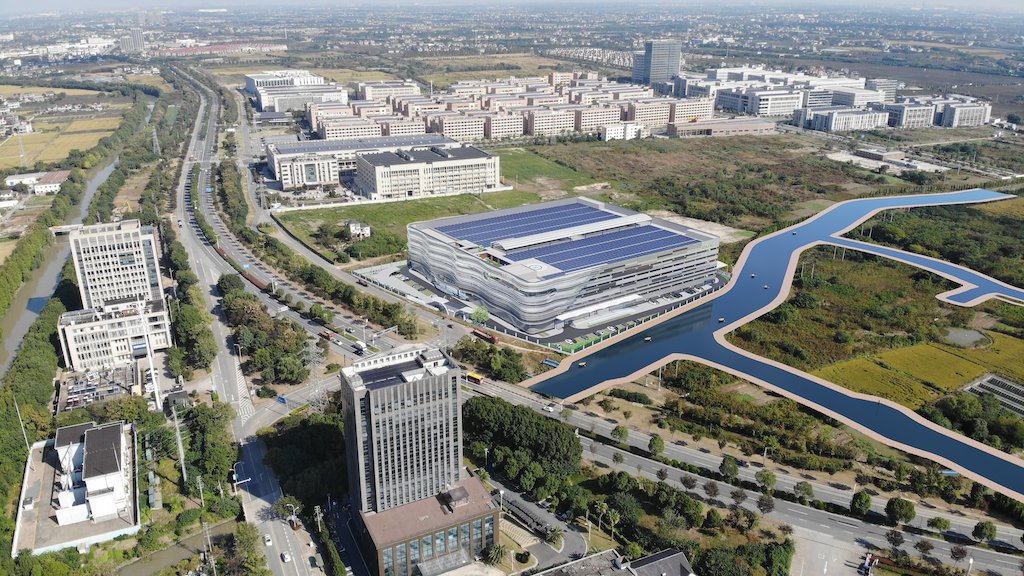
Zhejiang Aifeiya New Material Technology Co., Ltd.
The factory building designed by Shanghai DACH Innovation for Zhejiang Aifeiya New Material Technology Co., Ltd. ingeniously blends industrial function with artistic aesthetics. Centering on the production of exterior aluminum panels and aluminum ceilings, the project empowers traditional manufacturing with AI to achieve intelligent production management. The facade adopts a dynamic modern curtain-wall design, where streamlined metal surfaces combine with tech-inspired lighting to create a visual experience akin to an art center. The interior layout balances production and exhibition functions and incorporates an industrial tourism route, allowing visitors to experience the innovation of new material manufacturing firsthand. Environmental principles run through the design, creating an industrial complex that integrates production, exhibition and sightseeing.
Empowering traditional industries with AI. Core products: exterior aluminum panels and aluminum ceilings. A modern exhibition space with an industrial tourism concept; a dynamic modern curtain wall with a tech feel, resembling an art center.


Artistry and Intelligence in Harmony, Materials Reimagined — An Interpretation of the Zhejiang Aifeiya New Material Technology Factory Design

Shanghai DACH Innovation has crafted a purpose-built factory for Zhejiang Aifeiya New Material Technology Co., Ltd., grounded in “industrial function as the foundation, artistic aesthetics as the soul, and intelligent sustainability as the wings.” Deeply aligned with the core production attributes of exterior aluminum panels and aluminum ceilings, the project breaks the stereotype of traditional manufacturing plants through AI empowerment and spatial innovation, creating an industrial complex that integrates production, exhibition and sightseeing. More than an intelligent production vehicle for new-material manufacturing, the building embodies the design philosophy of “industry as art,” making it a representative practice project in traditional manufacturing’s transition toward “intelligence, aesthetics and sustainability.”

Design Core: Anchoring Two-Way Empowerment for the New Materials Industry

The design revolves around the dual core of “product characteristics + industrial upgrading.” The DACH Innovation team thoroughly deconstructed Aifeiya New Material’s core business—the production process of exterior aluminum panels and aluminum ceilings—integrating the product’s qualities of “metallic texture, modularity and high visual appeal” into the architecture to achieve “a three-dimensional display in which the building is the product.” At the same time, the team precisely grasped the company’s development strategy of “empowering traditional manufacturing with AI,” weaving intelligence, sustainability and experience throughout the planning process.

The factory breaks the traditional model of “heavy production, light experience.” With the design vision of “making manufacturing a landscape, empowering efficiency with technology, and carrying sustainability through the entire process,” it seamlessly connects the practicality of industrial production, the visual appeal of product display and the engagement of an experiential tour through artistic expression, intelligent upgrading and green transformation—satisfying the needs of large-scale new-material production while creating a platform for brand communication and customer engagement.

Artistic Facade: A Flowing Expression of Metal Aesthetics

The building’s exterior centers on “a dynamic, modern curtain-wall design,” creating a visual identity with artistic character. The design team ingeniously echoed the metal building products the company manufactures, integrating the material properties and modular logic of exterior aluminum panels and aluminum ceilings into the facade—selecting high-quality metal panels produced in-house as the core curtain-wall material, which both demonstrates product strength and deeply binds design to industry.

The streamlined metal facade abandons the hard straight edges of conventional factories, outlining the building’s silhouette with smooth, flowing curves that evoke the flexibility of metal panels and the dynamic beauty of their processing. At night, a tech-inspired lighting system follows the curved contours, with warm and cool tones alternating in gradients like light and shadow moving across a metal surface, lending the building vitality in the darkness and breaking the fixed impression that “factory equals dull.” Through the density and arrangement of metal panels, the facade forms rhythmic texture variations—satisfying practical ventilation and daylighting needs while interpreting the plasticity and aesthetic value of new materials through artistic means.

Immersive Interior: A Triple Integration of Production, Exhibition and Sightseeing

The interior spatial planning centers on “transparency and experience,” organically unifying production, exhibition and industrial tourism. The DACH Innovation team carefully designed an industrial-tourism route, using fully transparent glass corridors to connect production workshops, product display areas and the R&D center. Visitors need not enter core production zones to directly observe the entire process—from raw-material cutting and precision processing to finished-product assembly—of exterior aluminum panels and aluminum ceilings through the corridors.

Inside the workshops, AI-powered equipment operates in orderly fashion, and automated production lines paired with digital monitoring screens create a strong sense of technology, allowing visitors to feel the innovative appeal of “intelligent upgrading in traditional manufacturing.” The product display area adopts a “scenario-based exhibition” approach, building exterior aluminum panels and aluminum ceilings of different specifications and processes into simulated building facades, interior ceilings and other real-life spaces, complemented by lighting effects and material-analysis panels so visitors can intuitively grasp the products’ application results and technical advantages. Along the route, lounge and negotiation areas and interactive educational screens are provided—facilitating business discussions while disseminating knowledge about new materials, achieving the effect of “touring as experience, experience as understanding.”

AI-Empowered Production: Intelligent Innovation in Traditional Manufacturing

One of the project’s core features is “empowering traditional manufacturing with AI,” which drives significant improvements in production management. The factory is fully equipped with an AI-driven intelligent production management system covering the entire process of raw-material inspection, production scheduling, quality control, and warehousing and logistics: AI visual inspection equipment can precisely identify surface defects on metal panels with accuracy superior to manual inspection; the intelligent scheduling system automatically assigns production tasks based on order requirements, optimizing equipment utilization; and the digital monitoring platform synchronizes production data in real time, allowing managers to remotely track production progress and adjust processes promptly via phone or computer.

The intelligent upgrade not only effectively improves production efficiency and product qualification rates but also reduces labor costs and resource waste, shifting the production of exterior aluminum panels and aluminum ceilings from “experience-driven” to “data-driven” and providing an actionable practical reference for the intelligent transformation of traditional manufacturing.

Sustainability Throughout: A Sustainable Practice in Green Industry

The concept of environmental protection is deeply embedded in every phase of the design, from material selection to process design, fully practicing green production. The metal panels used on the building facade are recyclable and low-pollution; water-based coatings and environmentally friendly welding processes are adopted in production to reduce emissions of waste gas and residue; and the workshops are equipped with high-efficiency exhaust treatment systems and dust recovery devices to ensure the production environment meets standards and resources are recycled.

In addition, the project incorporates energy-saving configurations such as solar photovoltaic panels and rainwater harvesting systems. The photovoltaic panels supply part of the workshop’s electricity, and harvested rainwater is used for landscape irrigation and auxiliary production water. The roof features thermal insulation to reduce building energy consumption; native plants are planted across the campus to create a three-dimensional green landscape that absorbs dust and purifies the air, achieving harmonious coexistence between production and ecology.

Exemplary Leadership: A New Practice in New-Material Industrial Complexes

Once completed, the project will become the core production and brand-display base of Zhejiang Aifeiya New Material Technology Co., Ltd. Its integrated model of “industry + art + intelligence + sustainability” not only provides innovative reference for factory construction in new-material manufacturing but also drives the transformation of traditional factories into “multi-functional, highly experiential and sustainable” industrial complexes.

This building demonstrates Aifeiya New Material’s sense of responsibility in deeply cultivating the green building-materials sector, and showcases Shanghai DACH Innovation’s innovative practice in industrial architectural design. It injects artistic and technological momentum into regional manufacturing upgrading, helping traditional manufacturing break free from the outdated perception of being “low-end and extensive” and advance toward high-quality development that is “high-end, refined and sustainable.”